
3D CAD Interior Design & Architectural Visualization
Experience your space before a single hammer falls. Our studio constructs millimetric 3D CAD spatial models with true-to-life lighting simulations, enabling you to evaluate materials, textures, and clearances from every angle.
Precision Lighting & Material Simulations
Every residence begins with detailed architectural measurement and structural modeling. We simulate both solar daylight patterns and 3000K warm artificial LED coving to give you absolute confidence in your space.
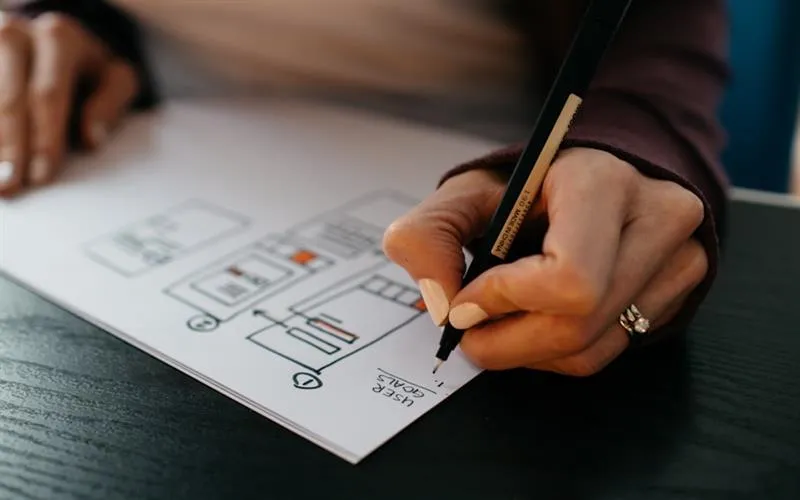
Dimensional Floor Plans
Clear layout drafting for civil alterations, furniture clearance zones, and traffic flow optimization.
Lighting & Lux Studies
Simulation of architectural cove lighting, task illumination, and accent fixtures for balanced ambiance.
Material Swatch Pairing
Photorealistic texture rendering pairing natural timber veneers, quartz stone, and bronze metallic profiles.
